What this article says in 30 seconds
- AI room redesign is best for visual direction and early decision-making
- DesignSense works from a real room photo so teams can compare ideas against the actual space
- AI renovation visualization should not replace technical drawings permits or contractor review
Use DesignSense for this workflow when you need to:
- Homeowners comparing room directions before spending
- Designers preparing early concepts
- Real estate and renovation teams visualizing a room update
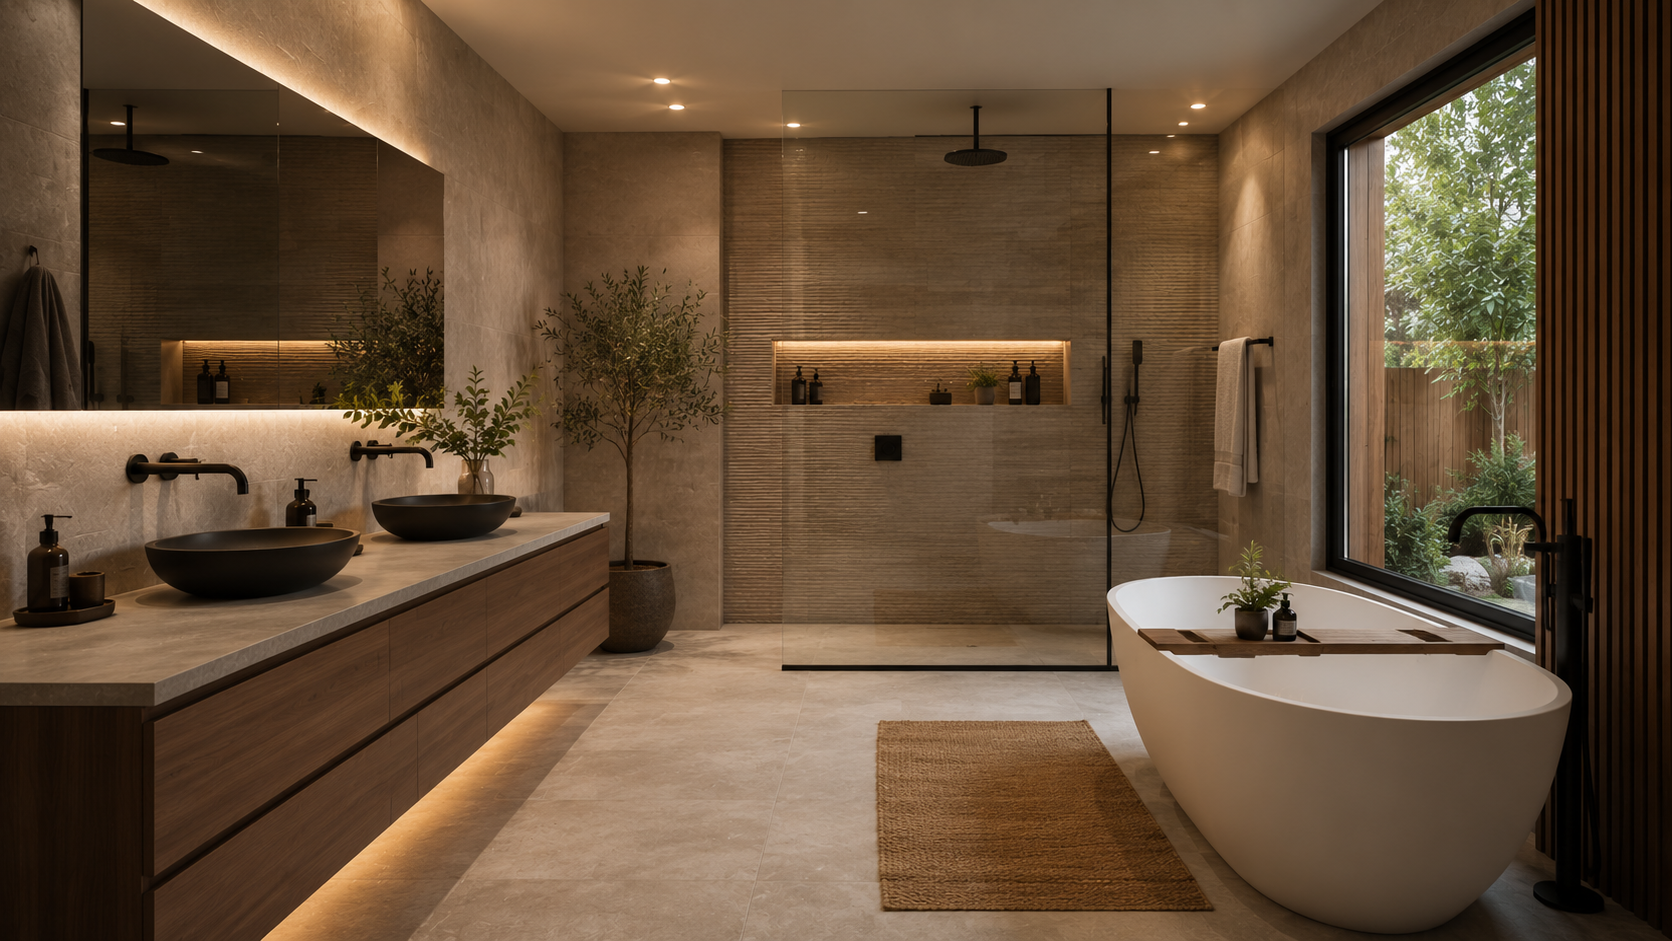
AI room redesign helps you turn a real room photo into a few visual directions before you commit to furniture, paint, finishes, or renovation work. It is most useful at the decision stage, when the question is not "What is the final construction plan?" but "Which direction is worth pursuing?"
That distinction matters. DesignSense can help you compare room concepts quickly from an actual photo, but it is not a permit package, contractor estimate, or technical drawing set. Use AI to clarify the visual direction, then use professional review for the work that affects cost, safety, and construction.
If you are a designer using AI for client alignment, see how interior designers present client concepts faster with AI.
The short answer
Use AI for room redesign when you need to:
- Compare style directions
- Preview furniture and color changes
- Make a dated room feel more current
- Align a homeowner, seller, or client before spending
- Choose a visual direction before detailed design work
Do not use AI room redesign as the final authority for dimensions, code, structural work, permits, or contractor scope.
Start with a real room photo
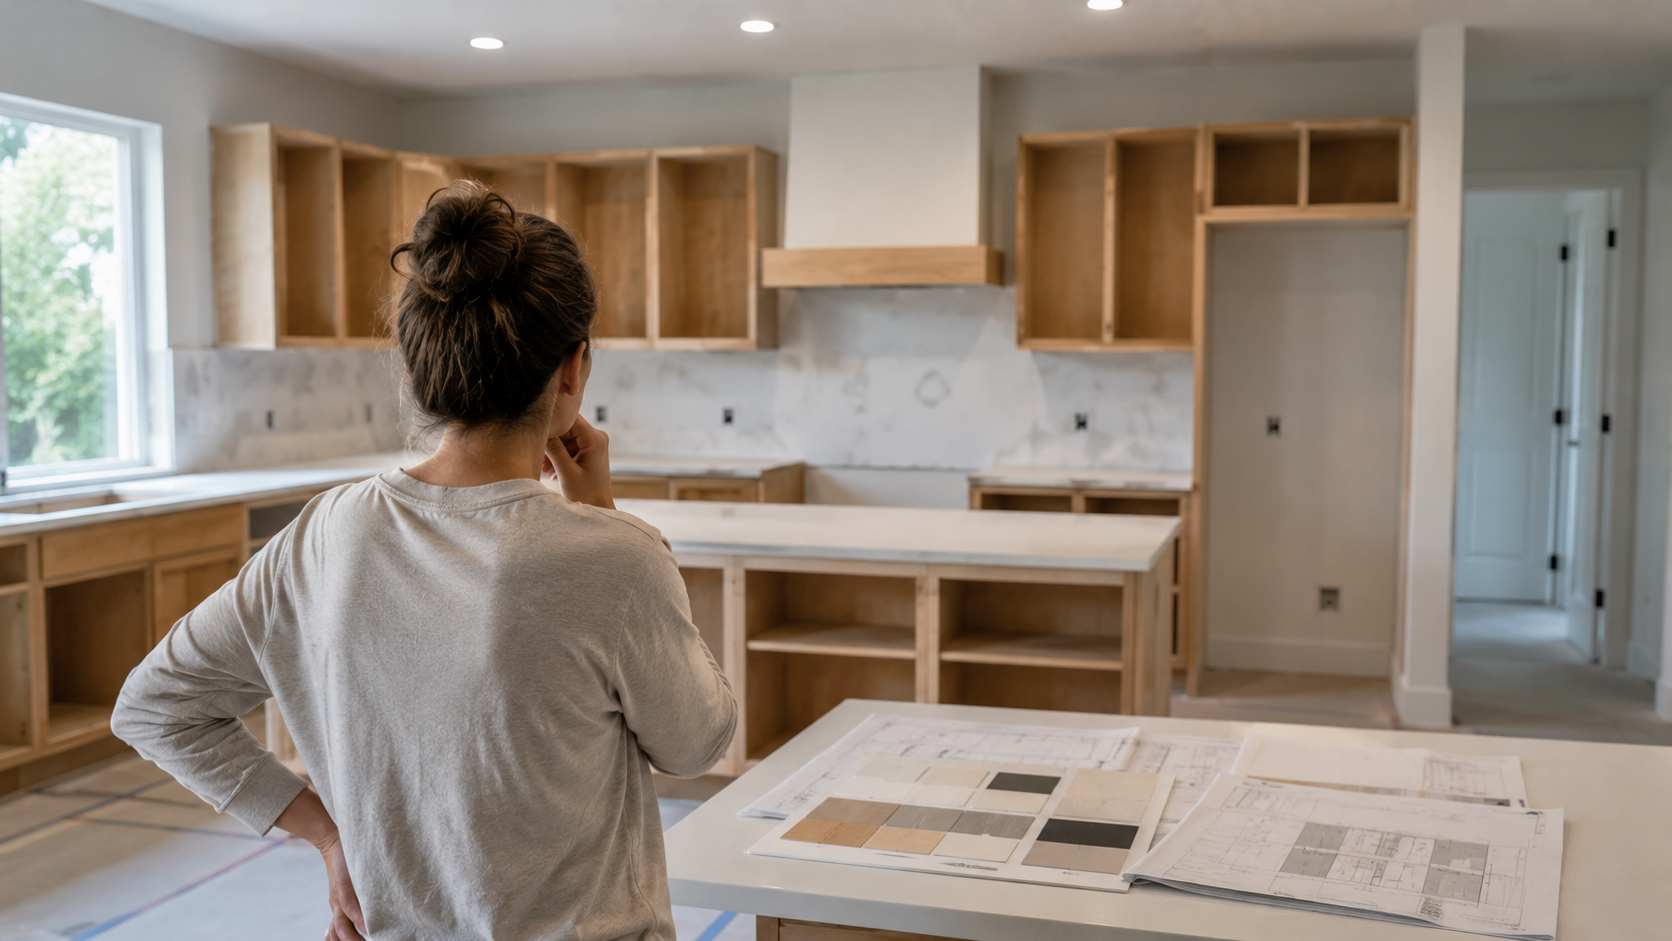
The strongest AI redesign workflow starts from the real room. A clear photo gives the concept a useful constraint: the walls, windows, doors, light, proportions, and existing limitations are visible.
Before uploading, choose a photo that shows:
- The main walls
- Enough floor area
- Windows and doors
- The room's real proportions
- Major built-ins or fixtures
- The area you actually want to change
Avoid using a cropped or heavily filtered image. If the input hides the room, the output will be harder to trust.
Decide what kind of redesign you need
Not every room needs the same level of change. Some projects need light styling:
- New furniture direction
- Brighter palette
- Updated decor
- Better lighting mood
Others need renovation visualization:
- New cabinet look
- Flooring direction
- Bathroom refresh
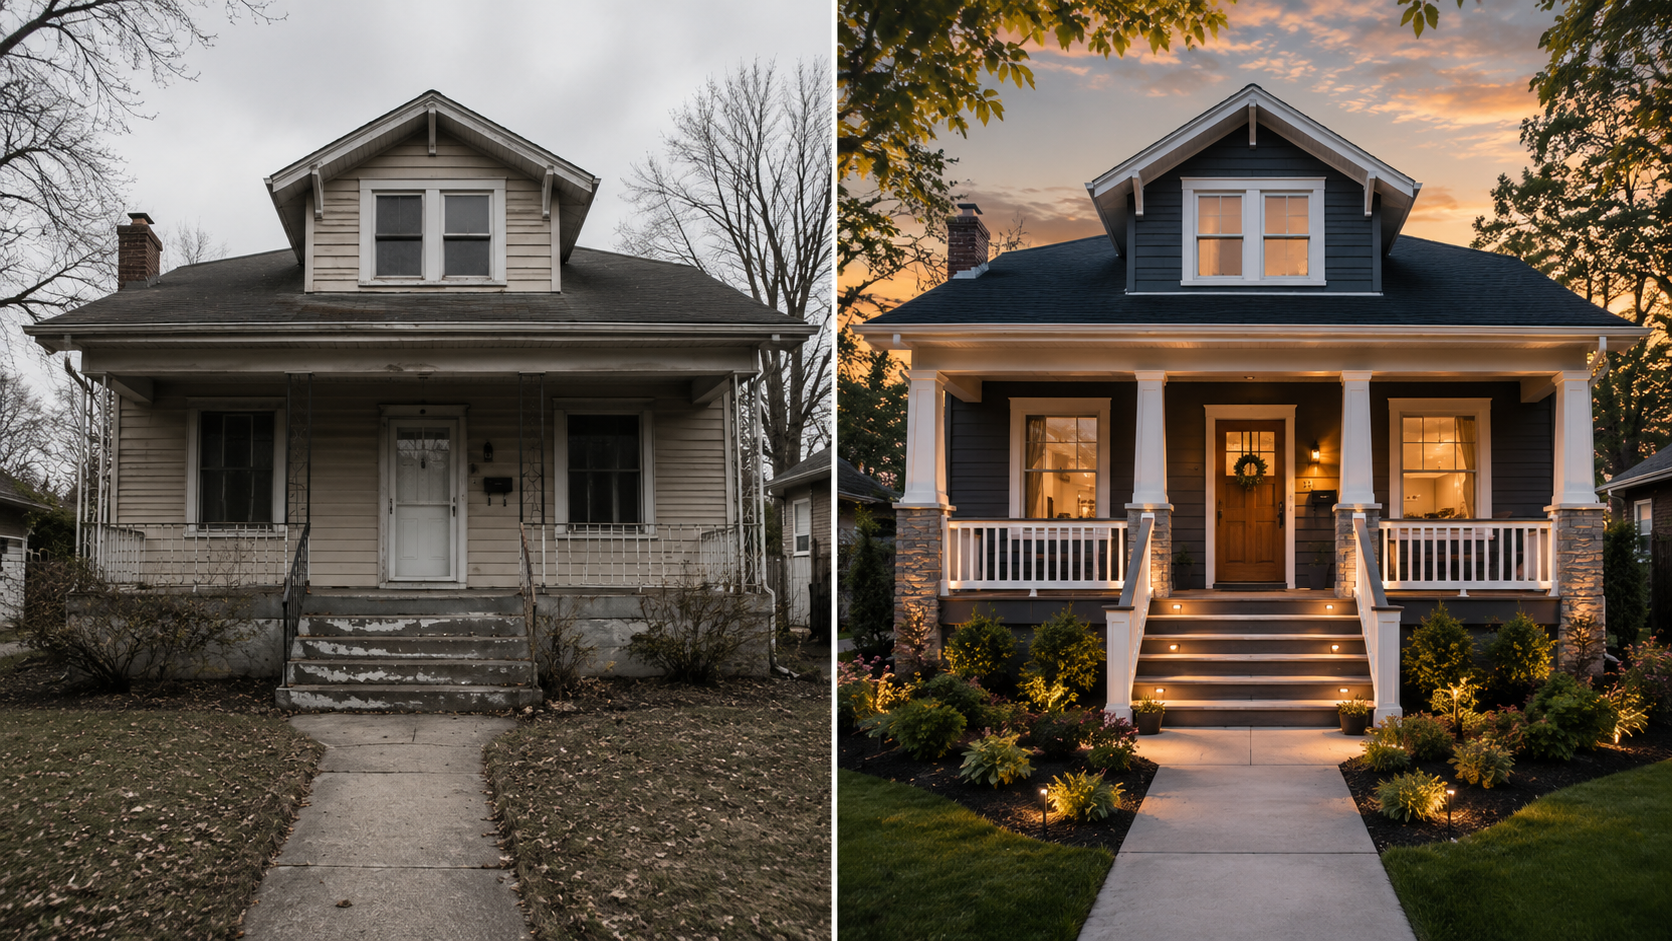
- Exterior color direction
- Wall treatment or material change
Be clear about the scope before generating options. If you only need a styling direction, do not ask the tool to redesign the architecture. If you need renovation visualization, treat the output as a concept that still needs professional validation.
Where DesignSense fits
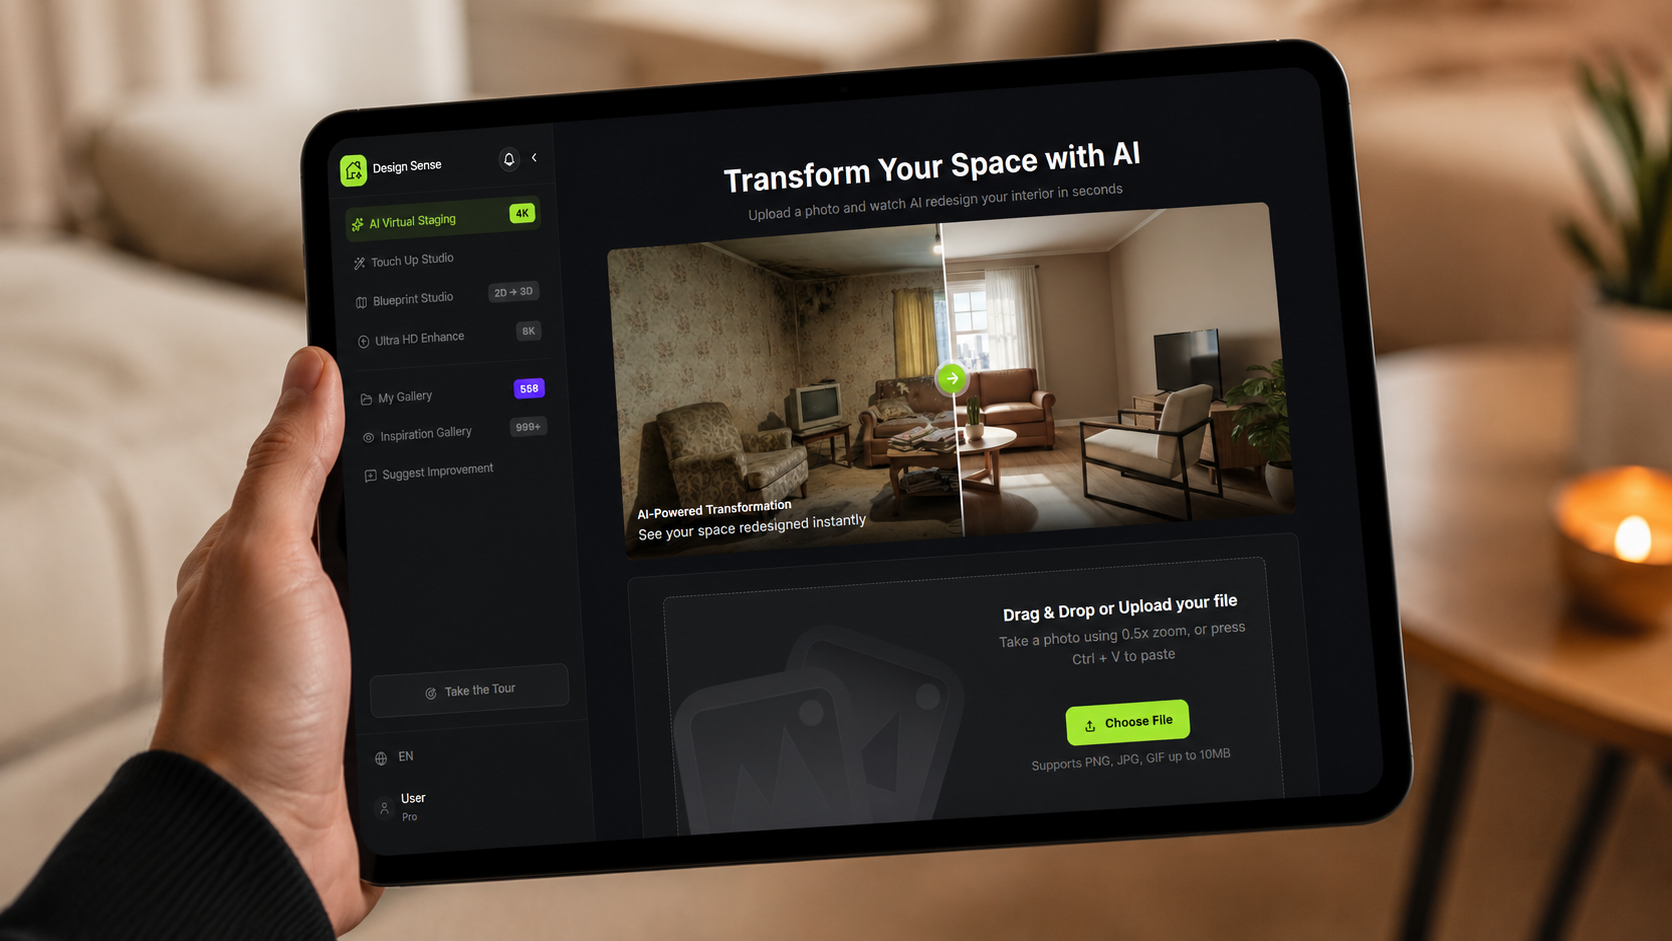
DesignSense is strongest when you already have a room photo and want to compare a few credible design directions quickly. A practical workflow looks like this:
- Upload the current room photo.
- Choose one design goal: brighter, warmer, modernized, premium, or more functional.
- Generate two to four distinct directions.
- Reject outputs that ignore the room structure or feel unrealistic.
- Choose the concept that best matches the real project.
- Use the selected direction to guide shopping, designer review, contractor discussion, or final visualization.
For room rendering and interior concept output, the DesignSense render workflow is the closest product path.
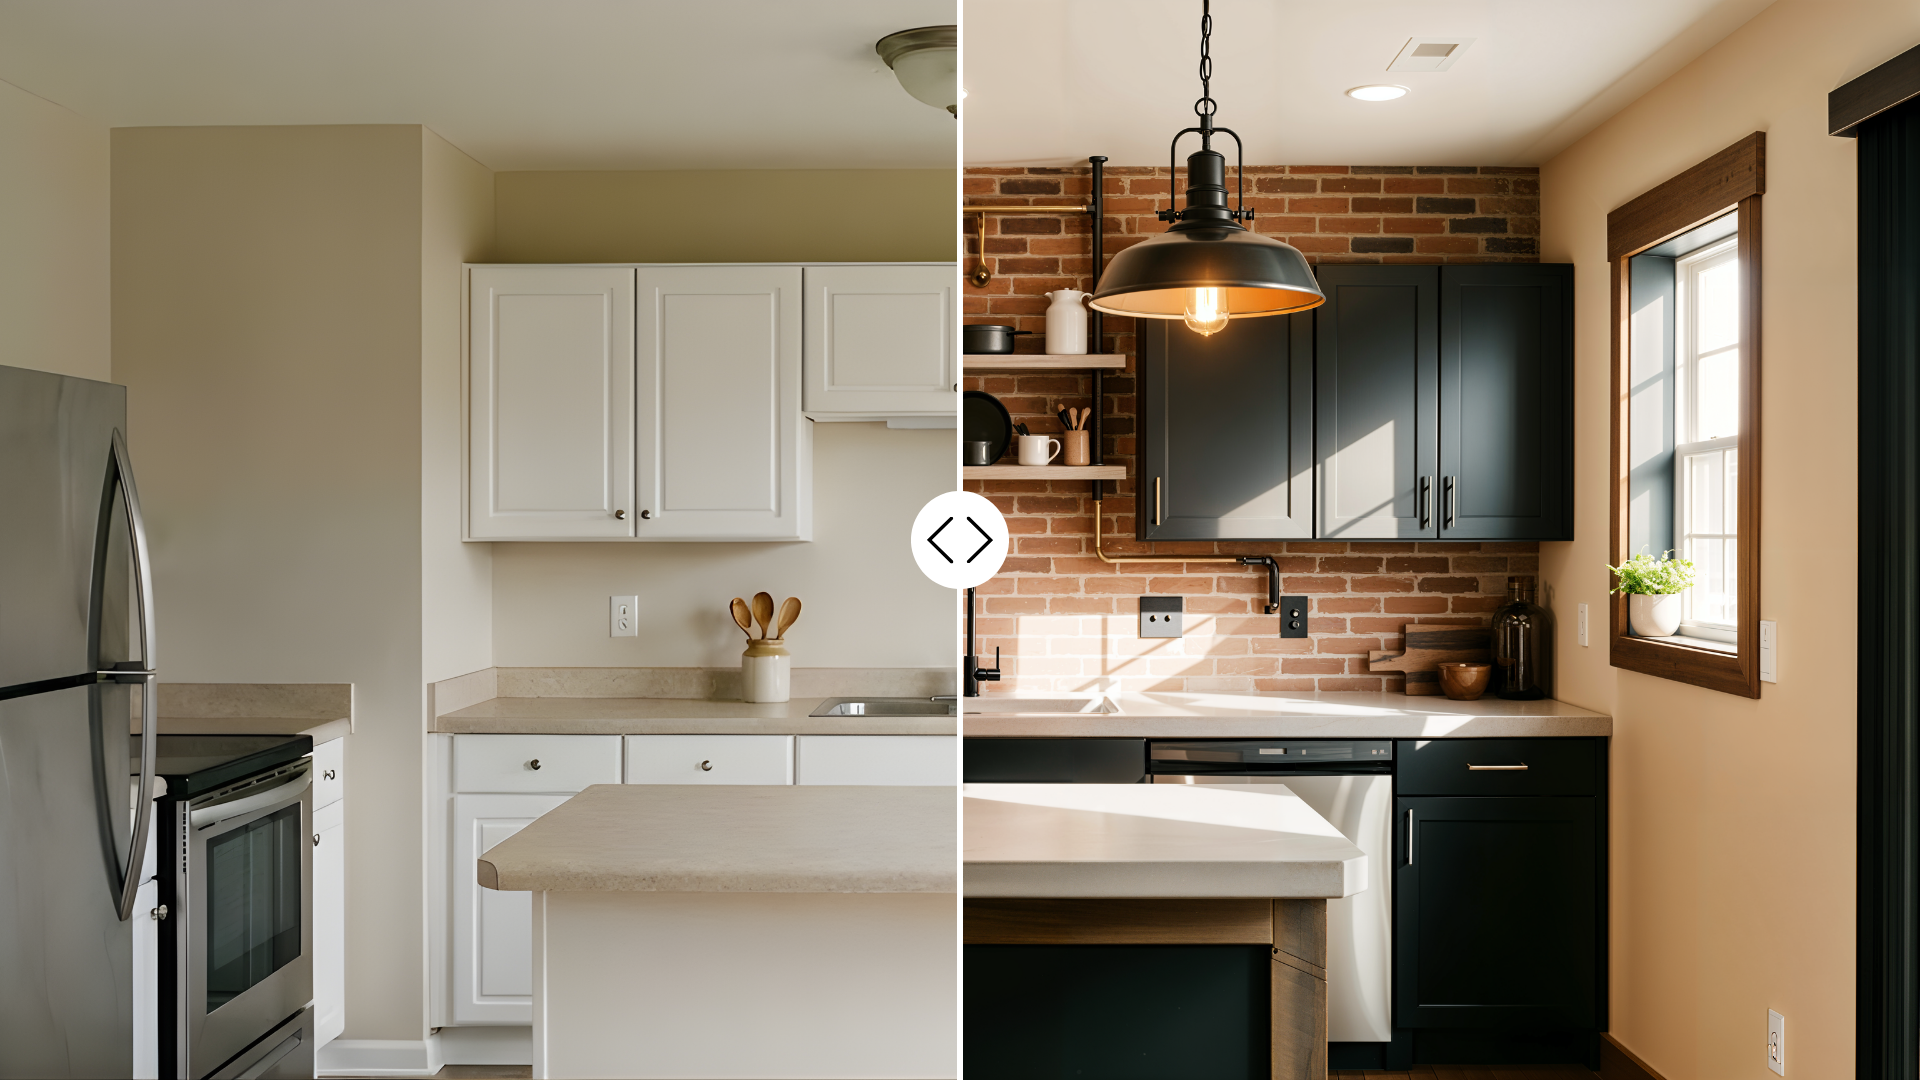
Turn one room photo into a clearer next step.
Upload one room photo, test a few directions quickly, and keep the option that is easiest to present or ship.
Use AI to compare, not to overcommit
The main value is comparison. AI helps you see several possible directions before money is spent. That is useful when:
- A homeowner is unsure about style
- A designer needs early client feedback
- A seller wants to preview a room refresh
- A remodeler needs a quick visual conversation starter
- A short-term rental host wants to test a more bookable look
The best output is not always the most dramatic one. It is the one that creates the clearest next decision.
What to review before acting on a concept
Before using an AI redesign as the basis for real work, review:
- Whether the layout is realistic
- Whether windows and doors remain accurate
- Whether furniture scale makes sense
- Whether finishes fit the budget
- Whether materials are practical
- Whether a contractor or designer needs to validate the idea
AI can make a room look finished. That does not mean every detail is buildable, affordable, or appropriate for the actual space.
Common mistakes
Avoid these mistakes:
- Treating an AI concept like a construction document
- Choosing a direction that ignores room constraints
- Generating too many options without deciding
- Using images that hide the room's real structure
- Changing too many variables at once
- Polishing every draft before choosing a direction
Keep the process lean. Generate, compare, narrow, then refine.
FAQ
Can AI redesign a room from a photo?
Yes. AI can generate visual redesign concepts from a room photo. The result is useful for style and direction, but it still needs human review before real purchases or renovation work.
Is AI room redesign the same as renovation planning?
No. AI room redesign is visual concepting. Renovation planning may require measurements, technical drawings, materials, budget, permits, and contractor review.
Who should use AI room redesign?
Homeowners, interior designers, real estate teams, renovation marketers, and short-term rental hosts can all use it to compare directions before committing money.
How many AI concepts should I create?
Start with two to four. More than that often creates noise instead of helping the decision.
Final recommendation
Use AI room redesign to make early decisions visible. Start from a real photo, compare a few practical directions, and choose the concept that helps the project move forward.
When you are ready to test a room, try room redesign in DesignSense and use the output as a decision tool before detailed work begins.
Turn one room photo into a clearer next step.
Use DesignSense to move from room photo to a clearer concept without waiting on a slower manual workflow.