What this article says in 30 seconds
- Renovation visualization is best for early client alignment before detailed scope
- Contractors should keep AI concepts separate from estimates drawings and specifications
- DesignSense helps turn real room photos into visual options for discussion
Use DesignSense for this workflow when you need to:
- Contractors explaining finish direction
- Trades discussing visual options with clients
- Remodelers preparing early before-and-after concepts
Renovation visualization helps contractors and trades show a client what a space could look like before scope, materials, and estimates are fully locked. It is most useful early in the conversation, when the client is still trying to choose a direction.
For contractors, the value is not replacing drawings or trade expertise. The value is making visual decisions less vague. A homeowner who says "modern but warm" can react to an image faster than a description. That reaction can save time before the estimate becomes too detailed. For the homeowner-facing version of this workflow, read AI room redesign for homeowners.
The short answer
Contractors and trades can use renovation visualization to:
- Clarify client preferences
- Compare finish directions
- Show before-and-after potential
- Support early scope conversations
- Reduce misunderstanding about visual goals
- Decide whether a project needs a designer before detailed quoting
Do not use AI visuals as construction documents, specifications, code review, or final estimates.
Why renovation conversations get stuck
Many renovation projects stall because the client and contractor are using the same words but imagining different results.
"Bright" can mean white walls, more lighting, lighter floors, or a less cluttered layout. "Modern" can mean clean and minimal, warm contemporary, black fixtures, flat cabinets, or a completely different level of finish. Renovation visualization gives both sides something concrete to react to. The image does not need to be final. It needs to reveal whether the visual direction is aligned enough to continue.
Start from the actual space
The best visualization starts with a real room photo. This keeps the discussion tied to the actual windows, walls, floor area, ceiling height, fixtures, and limitations. Ask for or take a photo that shows:
- The main work area
- Existing openings
- Important fixtures
- Floor and wall context
- Built-ins or immovable elements
- Enough surrounding space to understand scale
If the image hides the real constraints, the concept may create expectations that the project cannot meet.
Where DesignSense fits
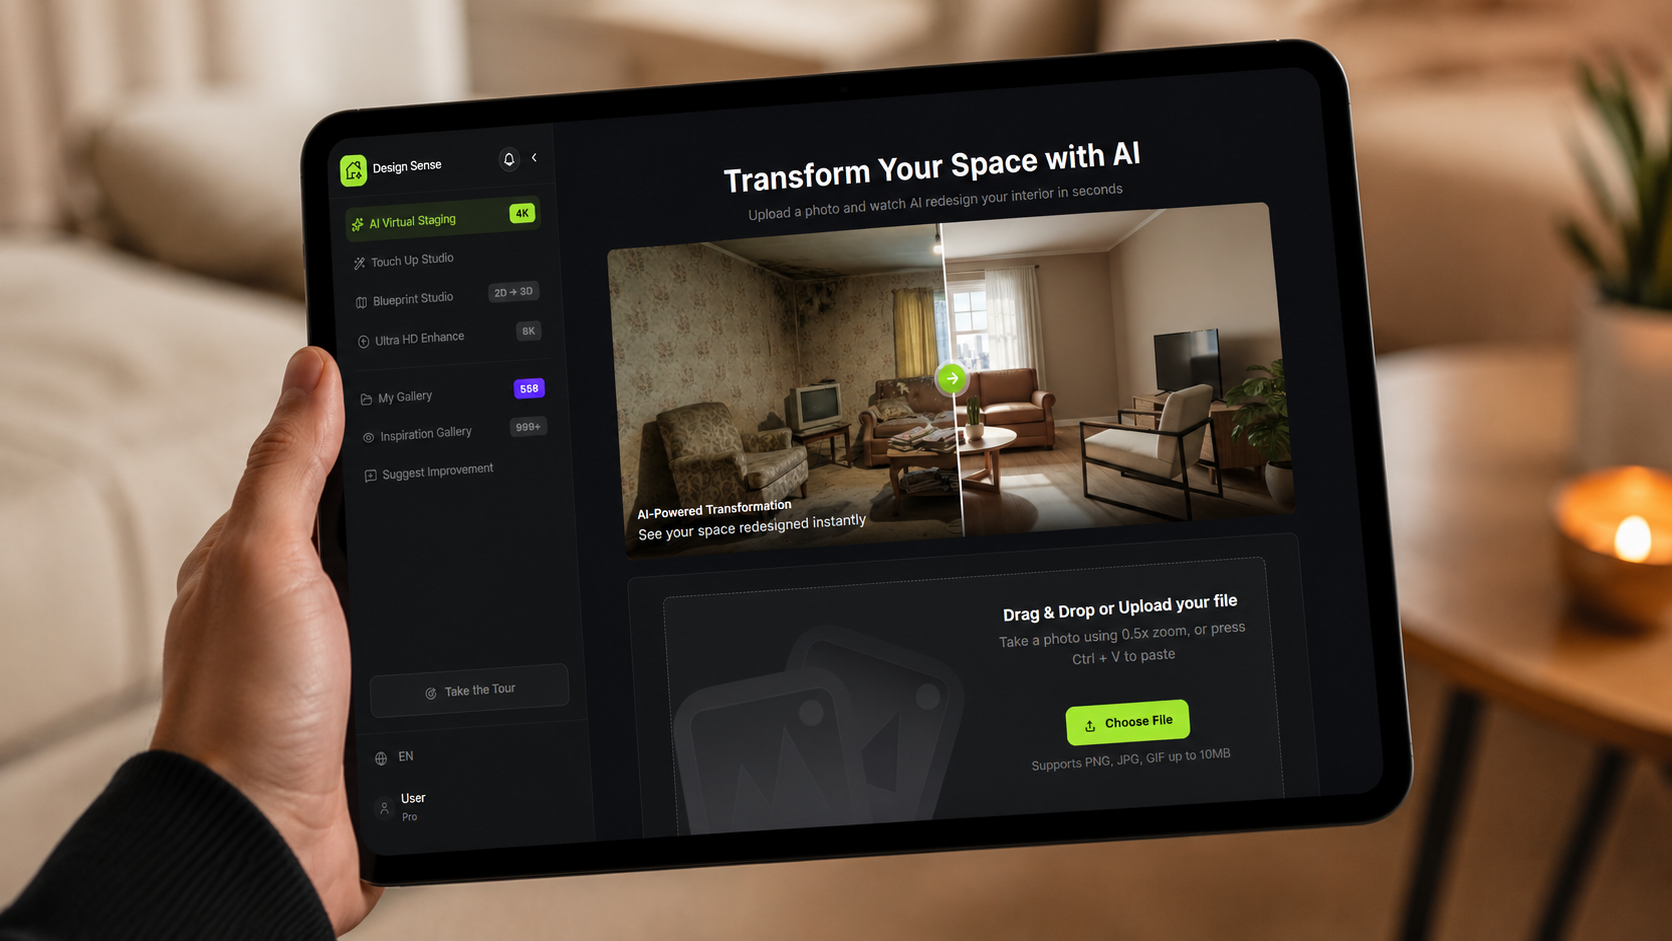
DesignSense can help a contractor or trade professional turn an existing room photo into visual directions for discussion. A practical workflow:
- Capture a clear photo of the current space.
- Choose the visual question you need answered.
- Generate two or three restrained directions.
- Review the outputs against real project constraints.
- Use the selected direction to guide the next client conversation.
- Move into drawings, estimating, specifications, and professional review only after the direction is clearer.
For interior concept output, use the DesignSense render workflow. If the concept is going into a client presentation, the AI upscaler can help polish the selected image.
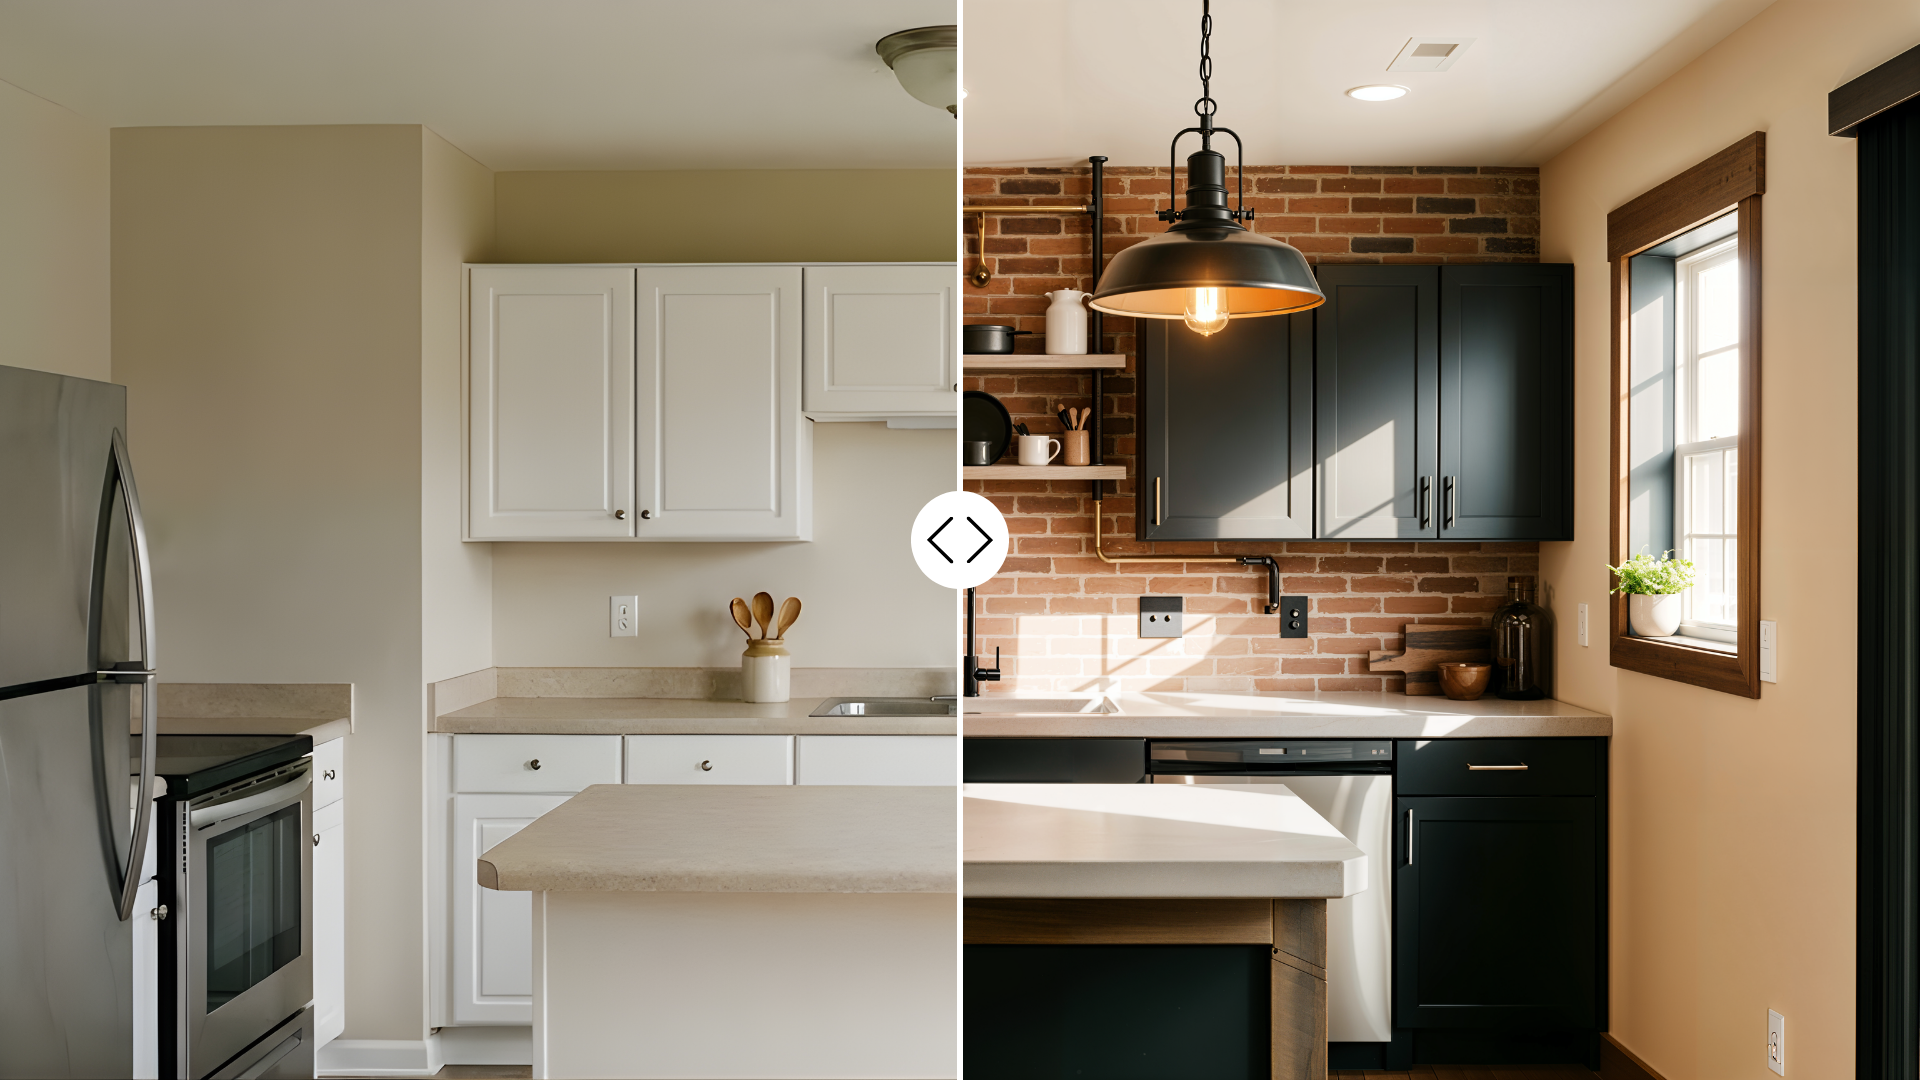
Good use cases for contractors
Bathroom or kitchen finish direction
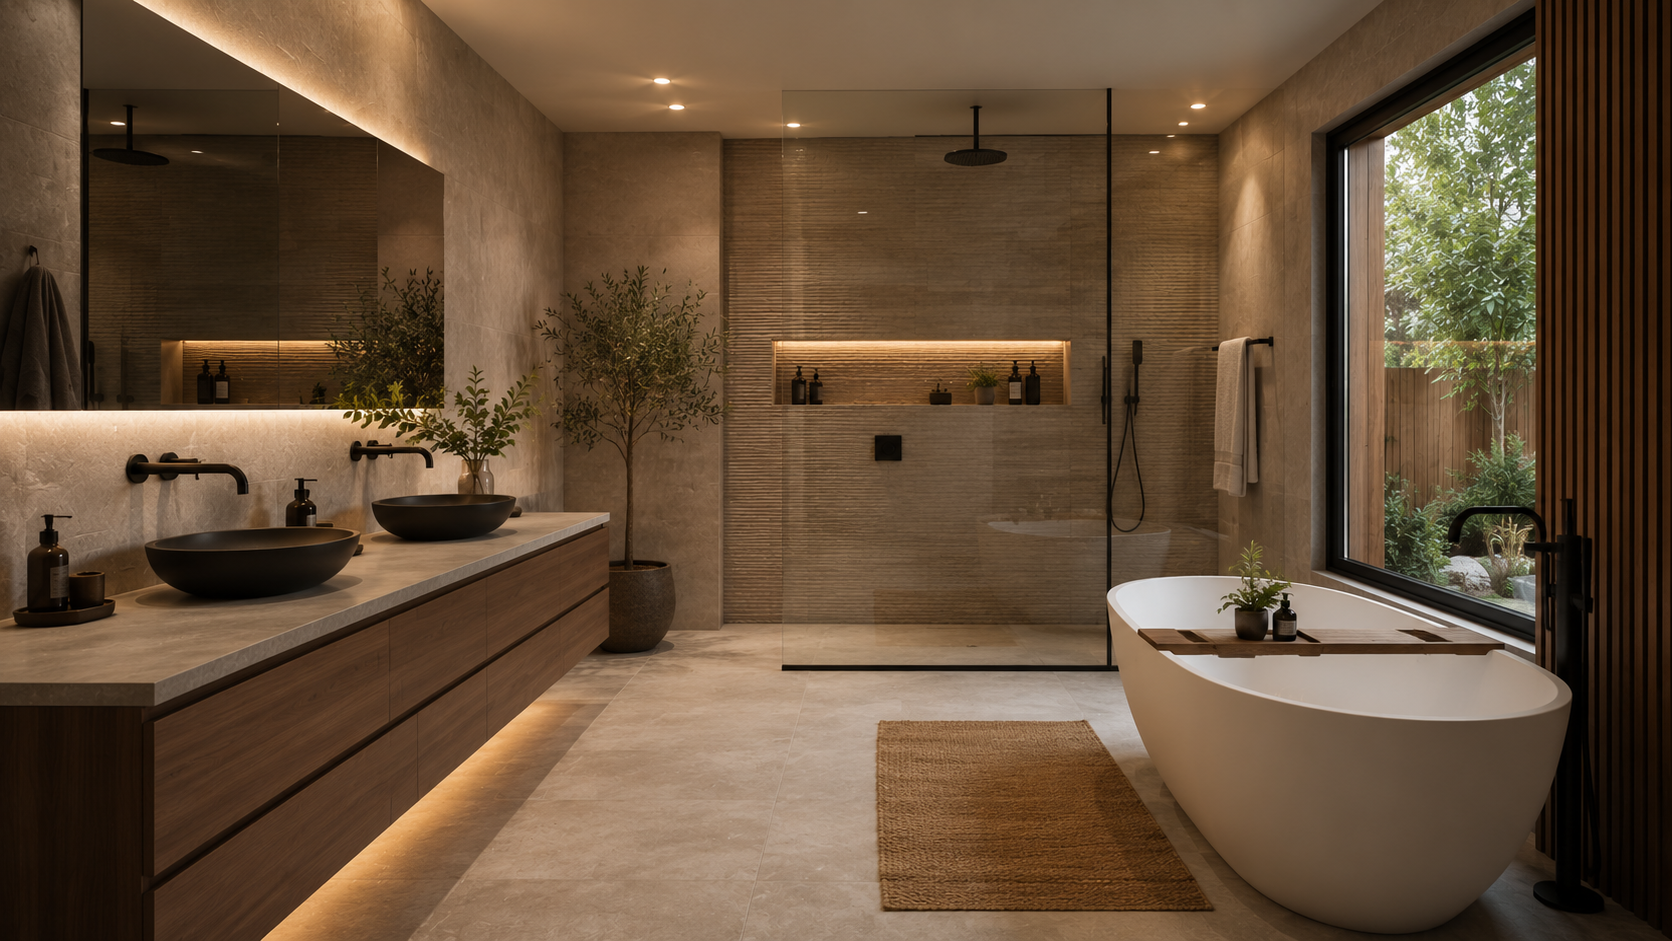
AI visualization can help compare light vs dark, warm vs cool, modern vs traditional, or simple refresh vs premium remodel. For bathroom-specific limitations, see bathroom remodel visualization with AI.
Exterior curb appeal conversations
For exterior work, AI can help test paint, trim, entry, and landscape mood. Keep the image grounded in the real elevation. For more detail, read AI exterior design before and after.
Sales consultations
During early consultations, a quick concept can help a client decide whether they are describing a small refresh or a larger renovation.
Turn one room photo into a clearer next step.
Upload one room photo, test a few directions quickly, and keep the option that is easiest to present or ship.
Change-order prevention
Visual alignment before work begins can reduce surprises later. It is easier to clarify "that is not the style I meant" before ordering materials.
Keep AI concepts separate from scope
The biggest risk is letting a concept image appear more final than it is. A renovation visual may show a beautiful result, but it does not define:
- Measurements
- Framing
- Plumbing
- Electrical
- HVAC
- Waterproofing
- Structural feasibility
- Code requirements
- Material availability
- Labor complexity
Use clear language when sharing concepts. Label them as visual direction or concept options, not final scope.
How to review a concept before showing it
Before sending a renovation visual to a client, check:
- Did the room size stay realistic?
- Did doors and windows stay accurate?
- Did fixture locations change without discussion?
- Are the materials plausible for the project level?
- Does the concept imply work outside the current scope?
- Could the client mistake it for a guaranteed result?
If the image creates more confusion than clarity, do not use it. Generate a simpler direction or explain the limitation directly.
Common mistakes
Avoid these mistakes:
- Showing too many options at once
- Presenting AI images as final designs
- Using concepts that change structural conditions
- Letting clients choose finishes that have not been sourced
- Building an estimate from the image alone
- Skipping designer, engineer, or permit review when required
The best contractor use of AI is disciplined. It makes the conversation clearer without pretending to replace the professional work.
FAQ
Can contractors use AI for renovation visualization?
Yes. Contractors can use AI to create early visual concepts from real room photos. The concepts are best for client alignment, not final construction planning.
Can AI visuals help with estimates?
They can help clarify visual direction before estimating, but they should not be used as the estimate itself. Materials, labor, dimensions, and scope still need professional review.
Are AI renovation images safe to show clients?
Yes, if they are clearly framed as concepts and reviewed for realism before sharing.
Should trades use AI for technical decisions?
No. Trades should use AI for visual communication only. Technical decisions still require trade expertise, code knowledge, specifications, and site review.
Final recommendation
Use renovation visualization to make early client conversations more concrete. Keep every image grounded in the real space, label it as a concept, and move into professional planning once the direction is clear.
When you need a visual option for a client conversation, visualize renovation options in DesignSense and use the result to clarify the next step.
Turn one room photo into a clearer next step.
Use DesignSense to move from room photo to a clearer concept without waiting on a slower manual workflow.