What this article says in 30 seconds
- Japandi combines Japanese restraint and respect for imperfection with Scandinavian warmth comfort and function
- Natural materials visible craftsmanship diffused light and negative space matter more than an all-beige palette
- Use AI to test one material and color system across living bedroom kitchen bathroom dining office entry and outdoor spaces
- Review concepts for storage flow durability scale and build feasibility before making permanent changes
Use DesignSense for this workflow when you need to:
- Homeowners seeking a calm functional interior
- Small homes that benefit from visual quiet and efficient storage
- Designers testing material-led concepts
- Airbnb hosts creating a durable restorative guest experience
Japandi interior design combines Japanese restraint and respect for natural imperfection with Scandinavian warmth, comfort, and function. It is not simply a beige minimalist room. The style depends on honest materials, visible craftsmanship, low or understated furniture, soft light, useful storage, and enough open space for each object to matter.
DesignSense AI helps you test those choices from a real room photo. You can compare light and dark woods, warm neutral palettes, low-profile furniture, matte stone, handmade ceramics, woven textiles, and concealed storage before you renovate, furnish, stage, or present a concept.
For the complete process, read how to use AI for room redesign and renovation visualization.
Quick Japandi interior design formula
Use DesignSense AI to test a small number of purposeful elements:
- Warm white, stone, taupe, brown, charcoal, and muted green
- Light oak or ash balanced with darker stained wood
- Linen, wool, hemp, paper, matte stone, clay, and patinated metal
- Low-profile furniture with clean lines or gentle organic curves
- Concealed storage and clear circulation
- A few handmade objects with visible variation and age
- Diffused daylight and warm layered lighting instead of harsh glare
The Japandi guide from Rocky Mountain Hardware emphasizes natural materials, functional flow, earthy color, diffused light, and finishes that gain character over time. The history of Japandi from Architectural Digest also traces the longstanding relationship between Japanese and Scandinavian design through their shared respect for simplicity, quality materials, and craftsmanship.
Room-by-room image guide
Start from the actual room, then reduce visual noise before adding decor. Japandi usually improves when the layout, storage, light, and material choices are resolved first.
Japandi living room: balance restraint with comfort
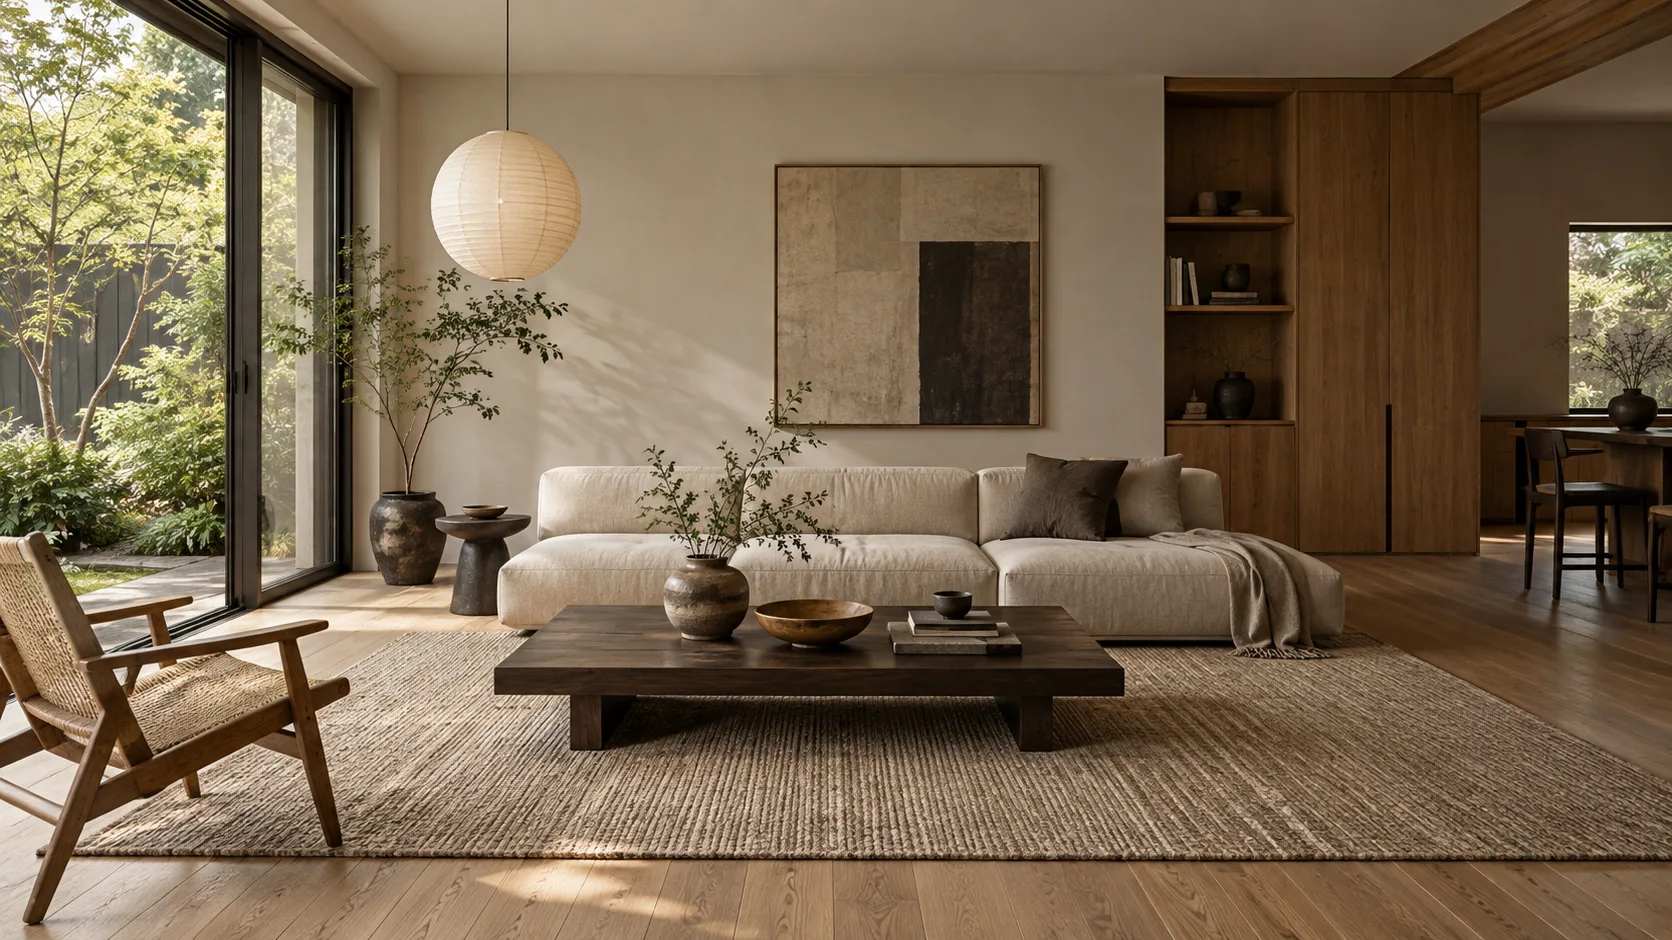
Image direction: low forms, natural contrast, and room to breathe. The pale sofa and rug feel Scandinavian in comfort, while the dark table, asymmetrical pottery, paper lantern, and close relationship to the garden add Japanese influence.
Avoid filling every corner. One tree or branch arrangement, one strong table, and a few ceramic forms can create more depth than many small accessories.
Japandi bedroom: create softness without excess
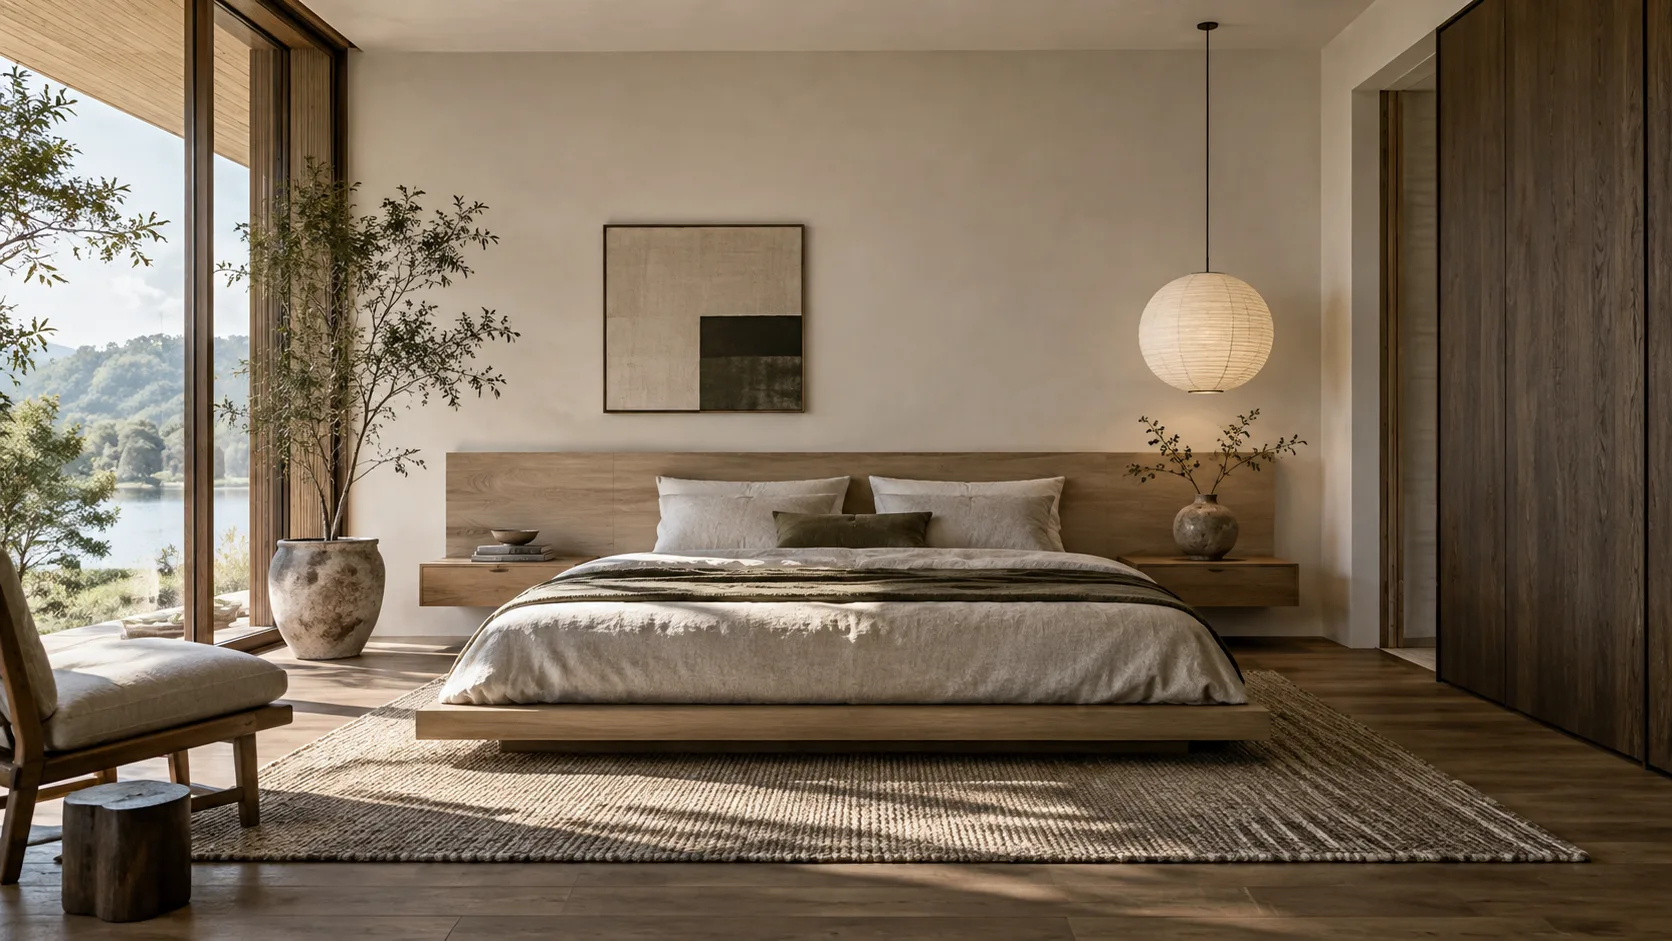
Image direction: a grounded bed and quiet material layers. Linen, wool, pale oak, dark wood, matte pottery, and one olive accent provide warmth without breaking the calm palette.
Ask the AI to keep storage realistic. A visually empty bedroom only works if clothing, bedding, charging, and everyday items have a practical place to go.
Japandi kitchen: reduce visual noise, not functionality
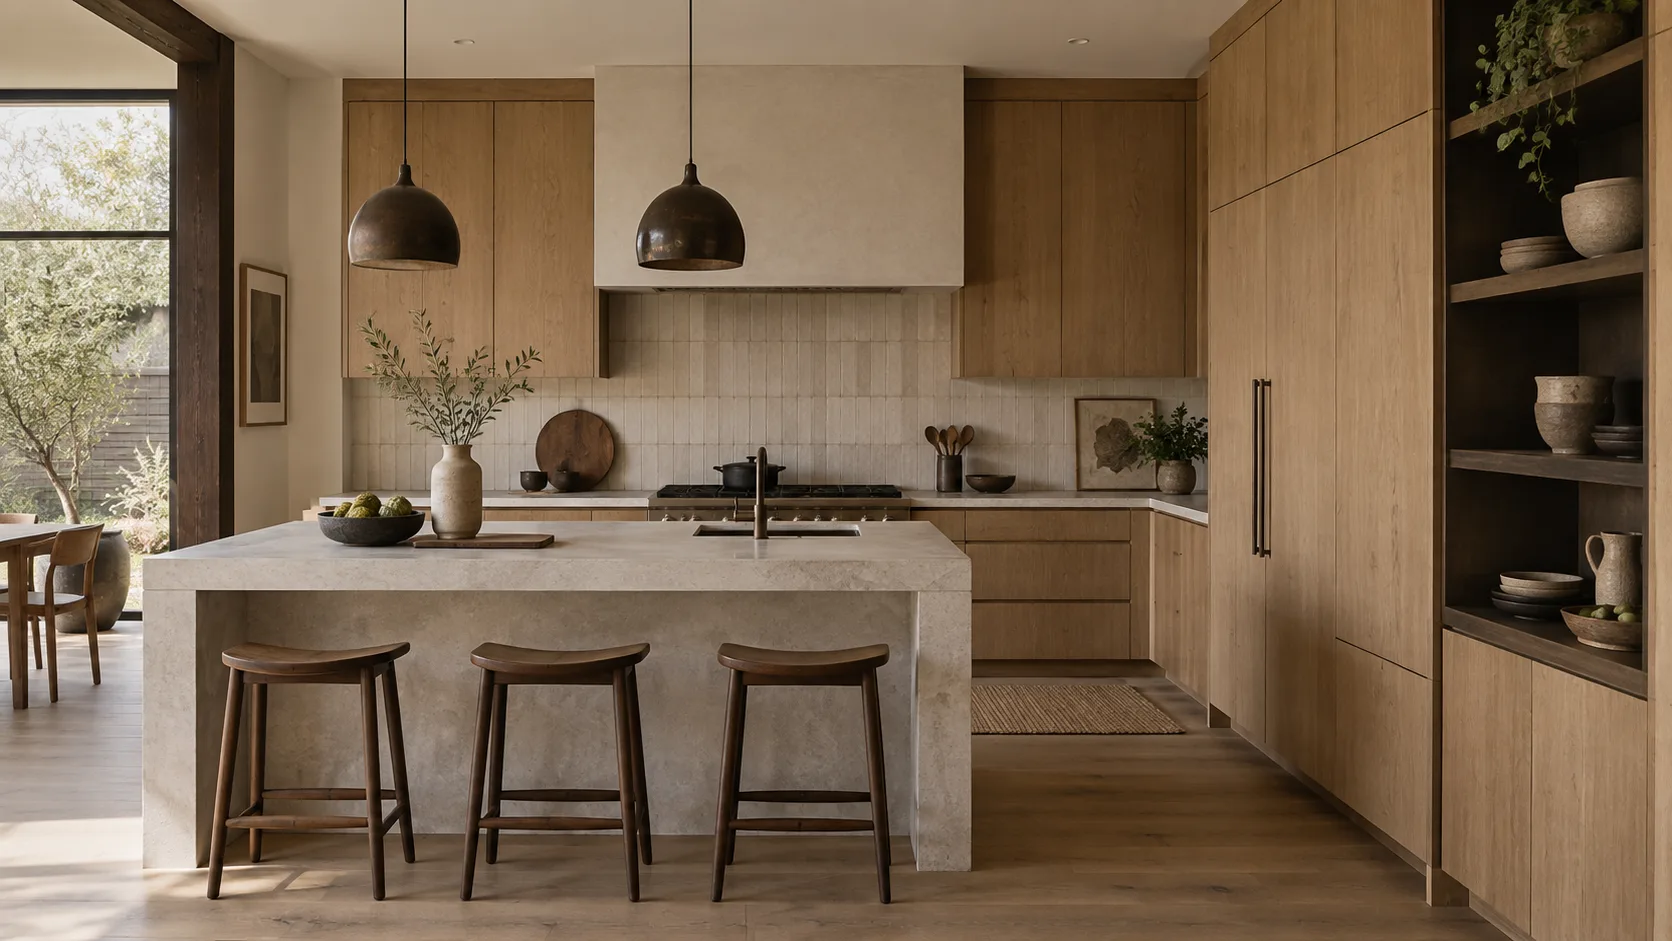
Image direction: integrated storage and honest materials. The grain of the oak is visible, the stone is honed rather than glossy, and the darker open niche gives a small display of ceramics enough contrast.
Keep the work triangle, appliance ventilation, counter clearance, and storage capacity accurate. Japandi simplicity should come from organization, not from removing functions the kitchen needs.
Japandi bathroom: combine spa calm with durable details
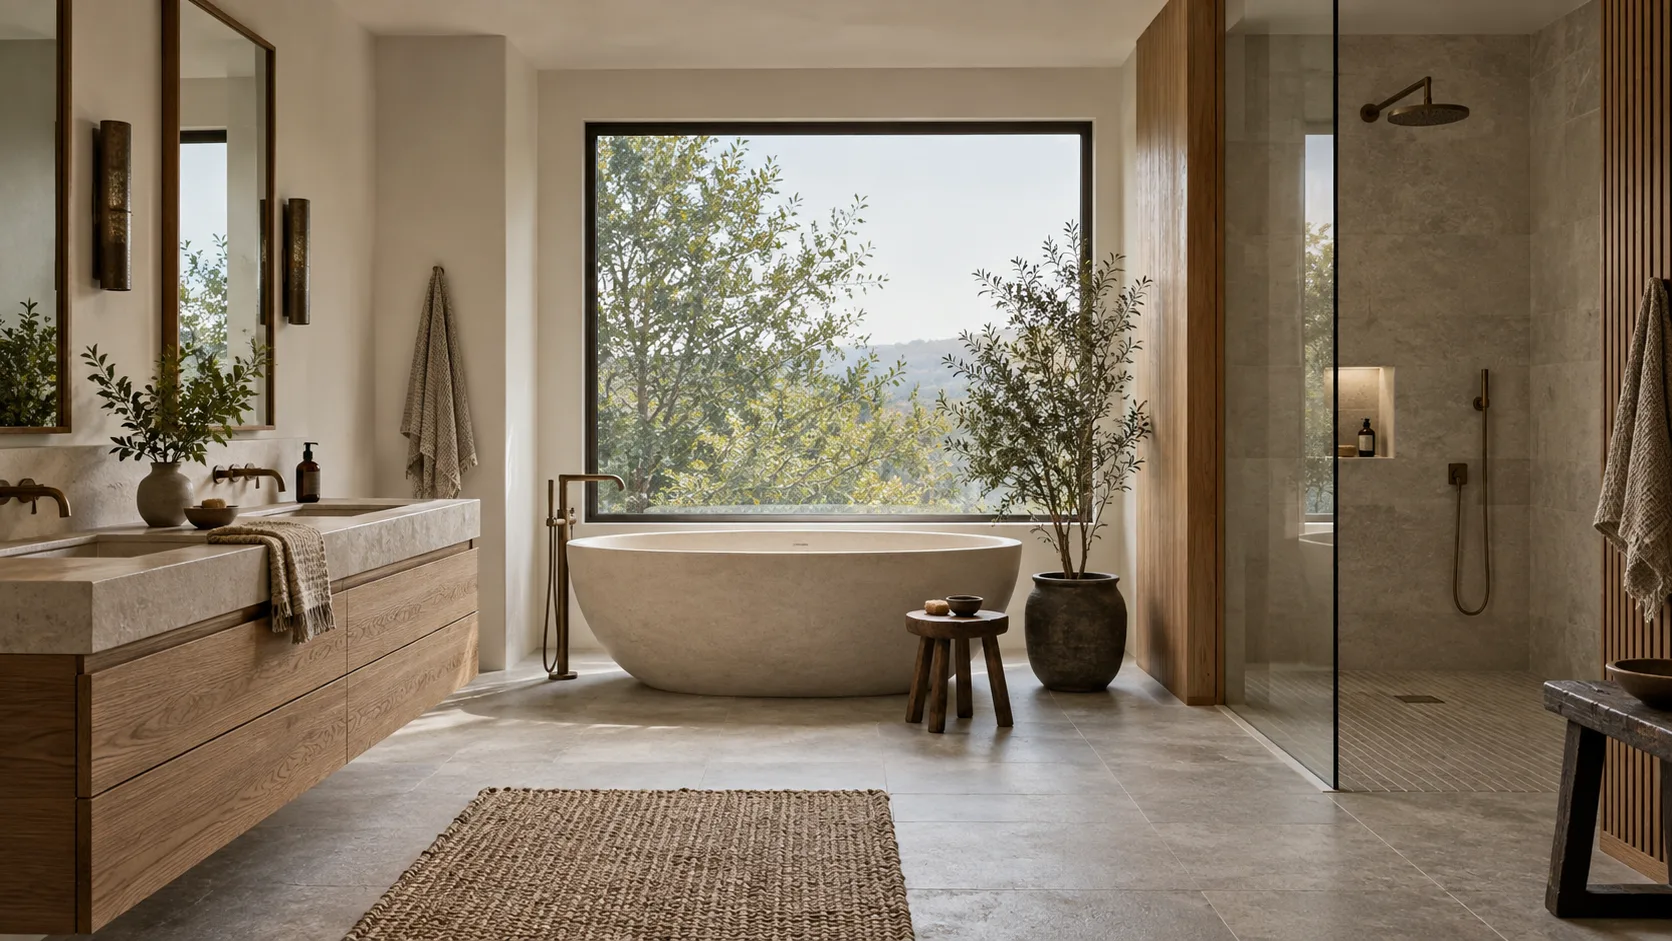
Image direction: stone, wood, water, and warm metal. The floating vanity opens the floor visually, while the textured mat, patinated bronze, branch arrangement, and wood slats prevent the pale stone from feeling sterile.
Verify slip resistance, waterproofing, ventilation, fixture access, and whether wood products are rated for wet areas. The visual concept cannot answer those technical questions.
Japandi dining room: let craftsmanship lead
Turn one room photo into a clearer next step.
Upload one room photo, test a few directions quickly, and keep the option that is easiest to present or ship.
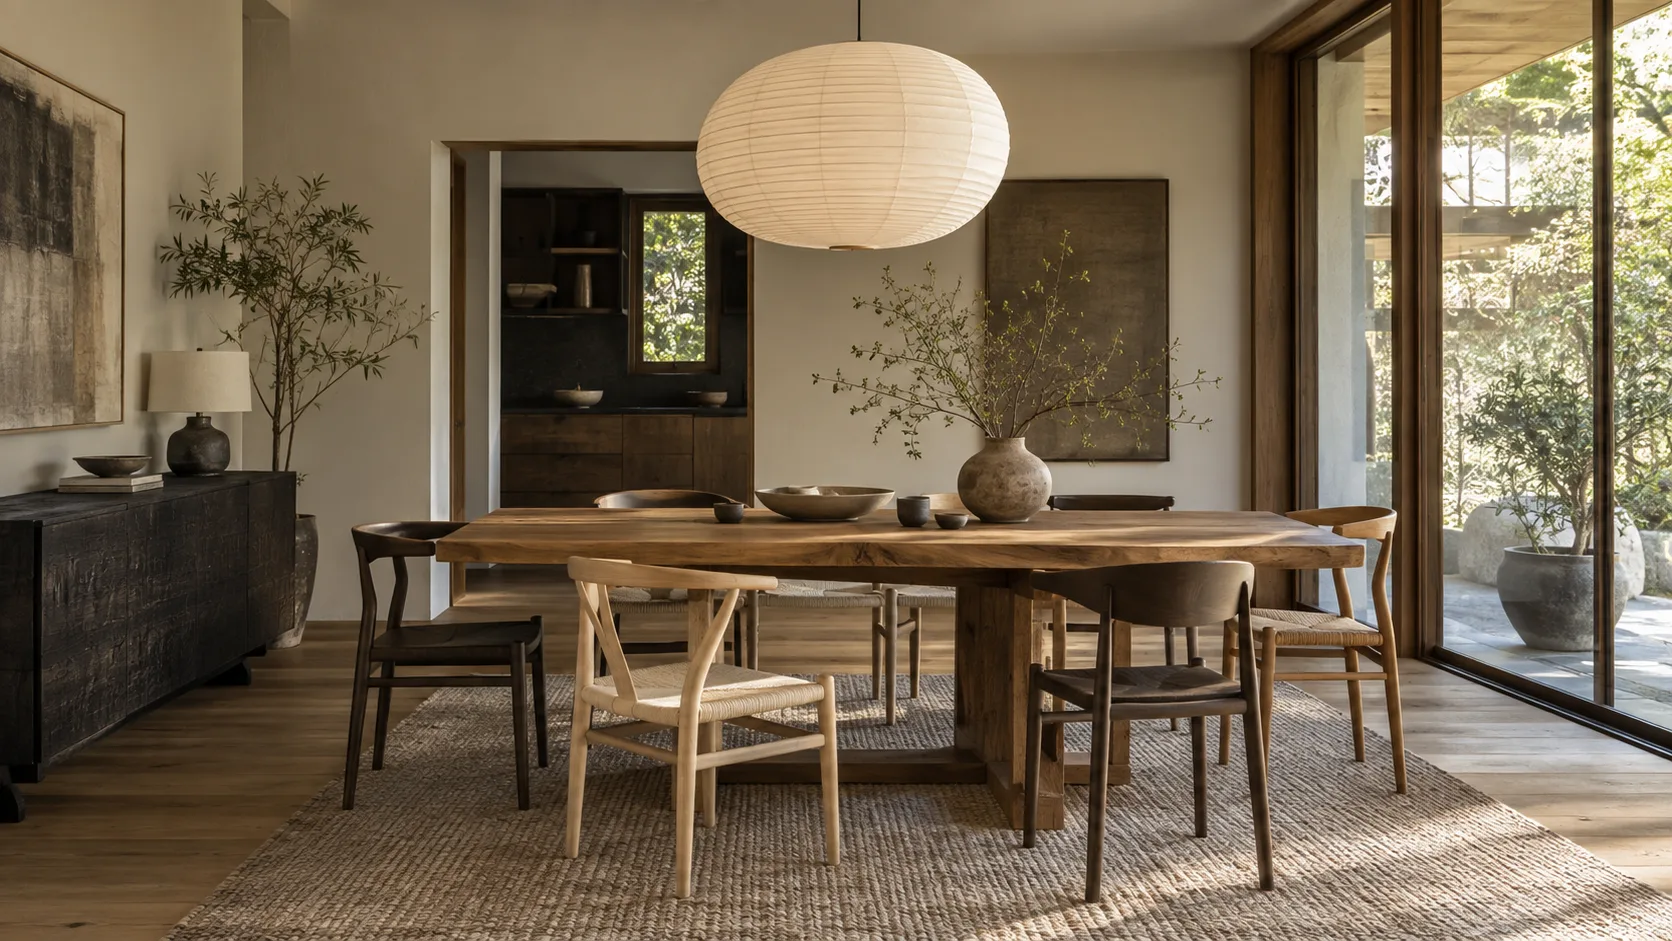
Image direction: variation within a narrow material family. The chairs do not match exactly, but their wood tones, woven seats, and simple silhouettes relate. The paper lantern creates a soft center without adding ornament.
Use AI to compare chair combinations and table proportions, then confirm seat height, edge clearance, and how many people can dine comfortably.
Japandi entryway: make storage part of the architecture
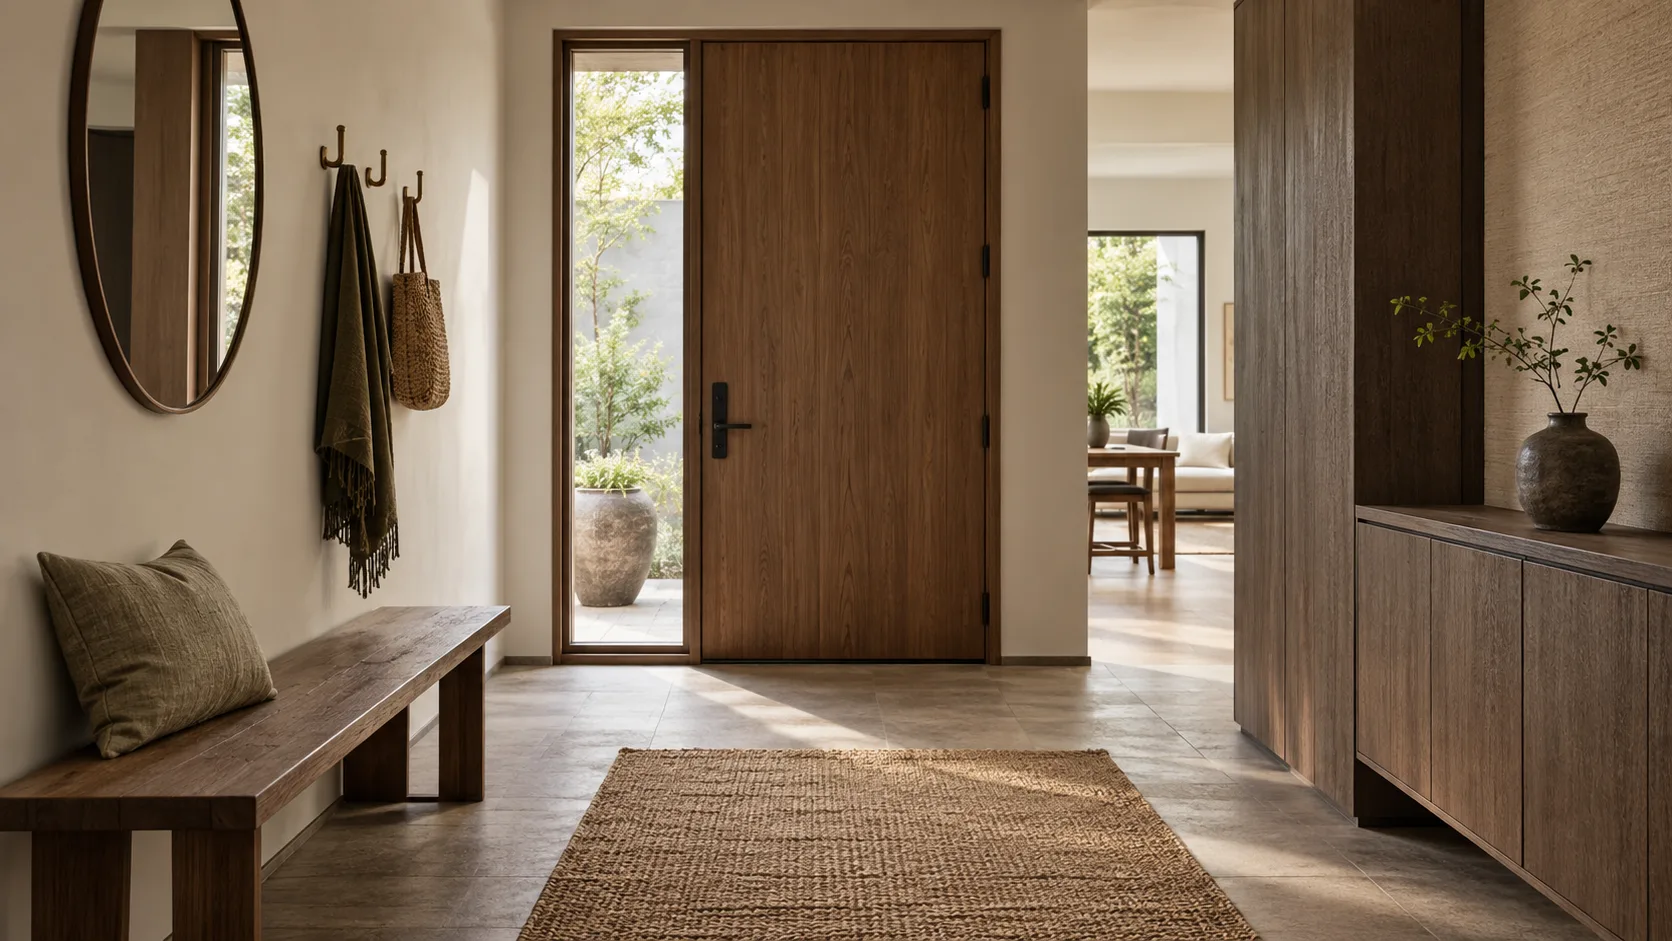
Image direction: useful objects with a quiet profile. The bench, hooks, mirror, rug, and hidden storage support daily routines without turning the entry into a display zone.
Tell the AI what the entry must hold: shoes, coats, bags, keys, pet gear, or mail. Japandi is most convincing when the calm appearance is supported by real organization.
Japandi home office: focus the background and the work surface
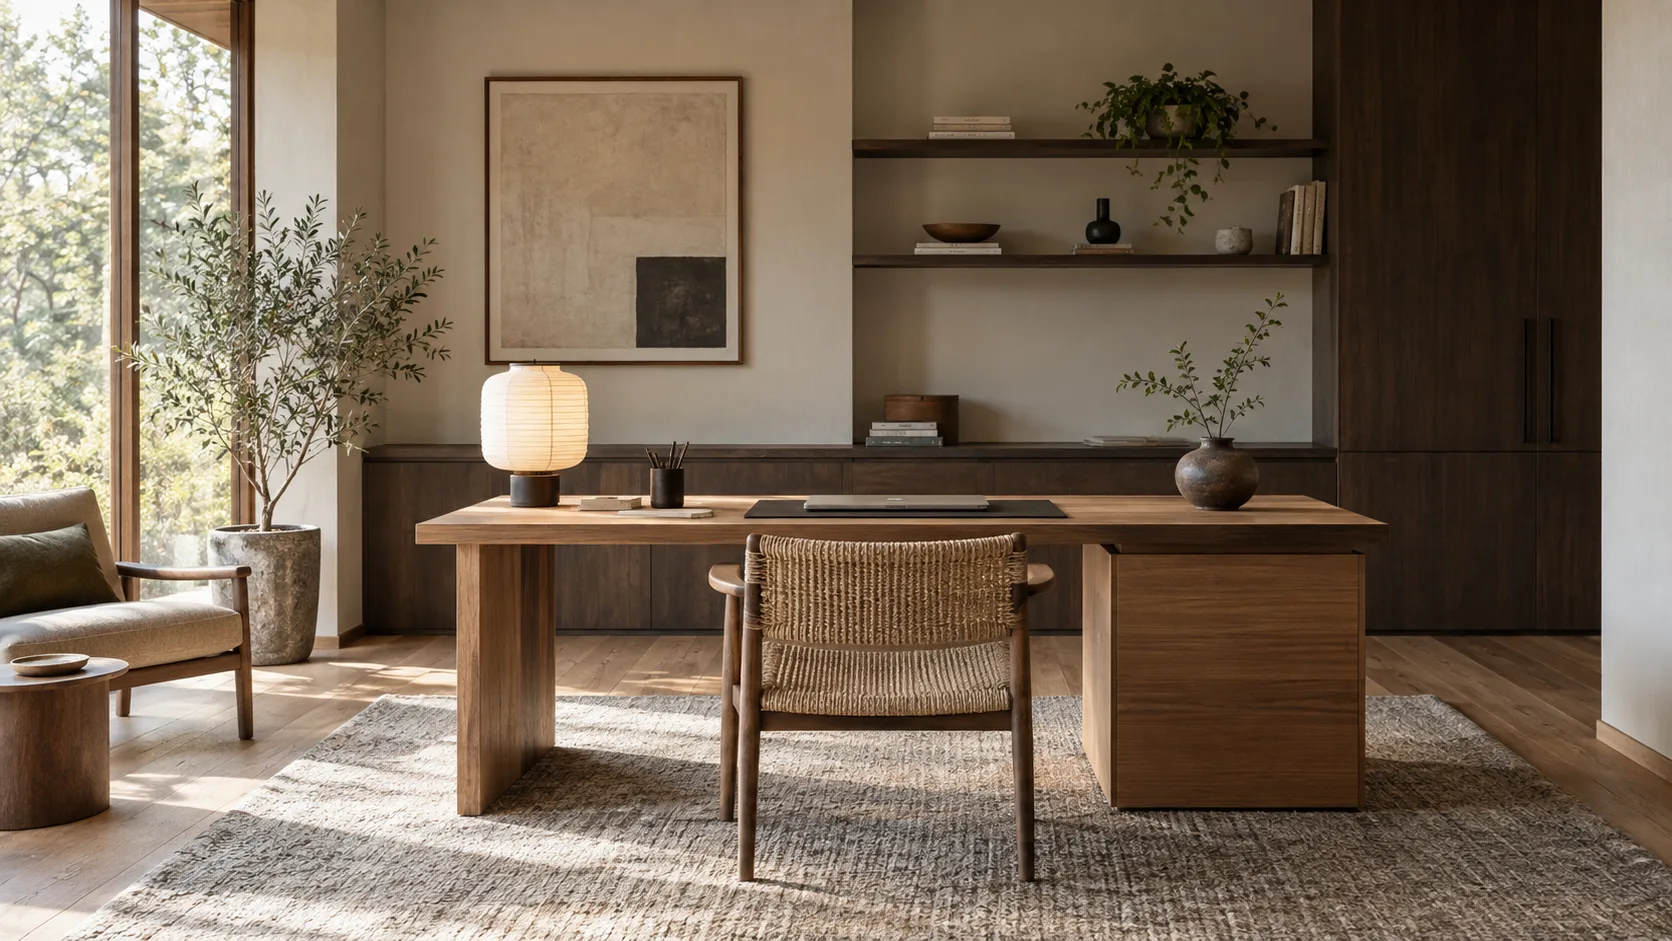
Image direction: tactile materials around a clear work zone. The desk and chair remain the focus, while closed cabinetry carries most storage. Open shelves hold only a few useful or meaningful objects.
Check screen glare, task lighting, cable routes, chair support, and the video-call background. A calm office should still support a full workday.
Japandi patio and exterior: strengthen the connection to nature
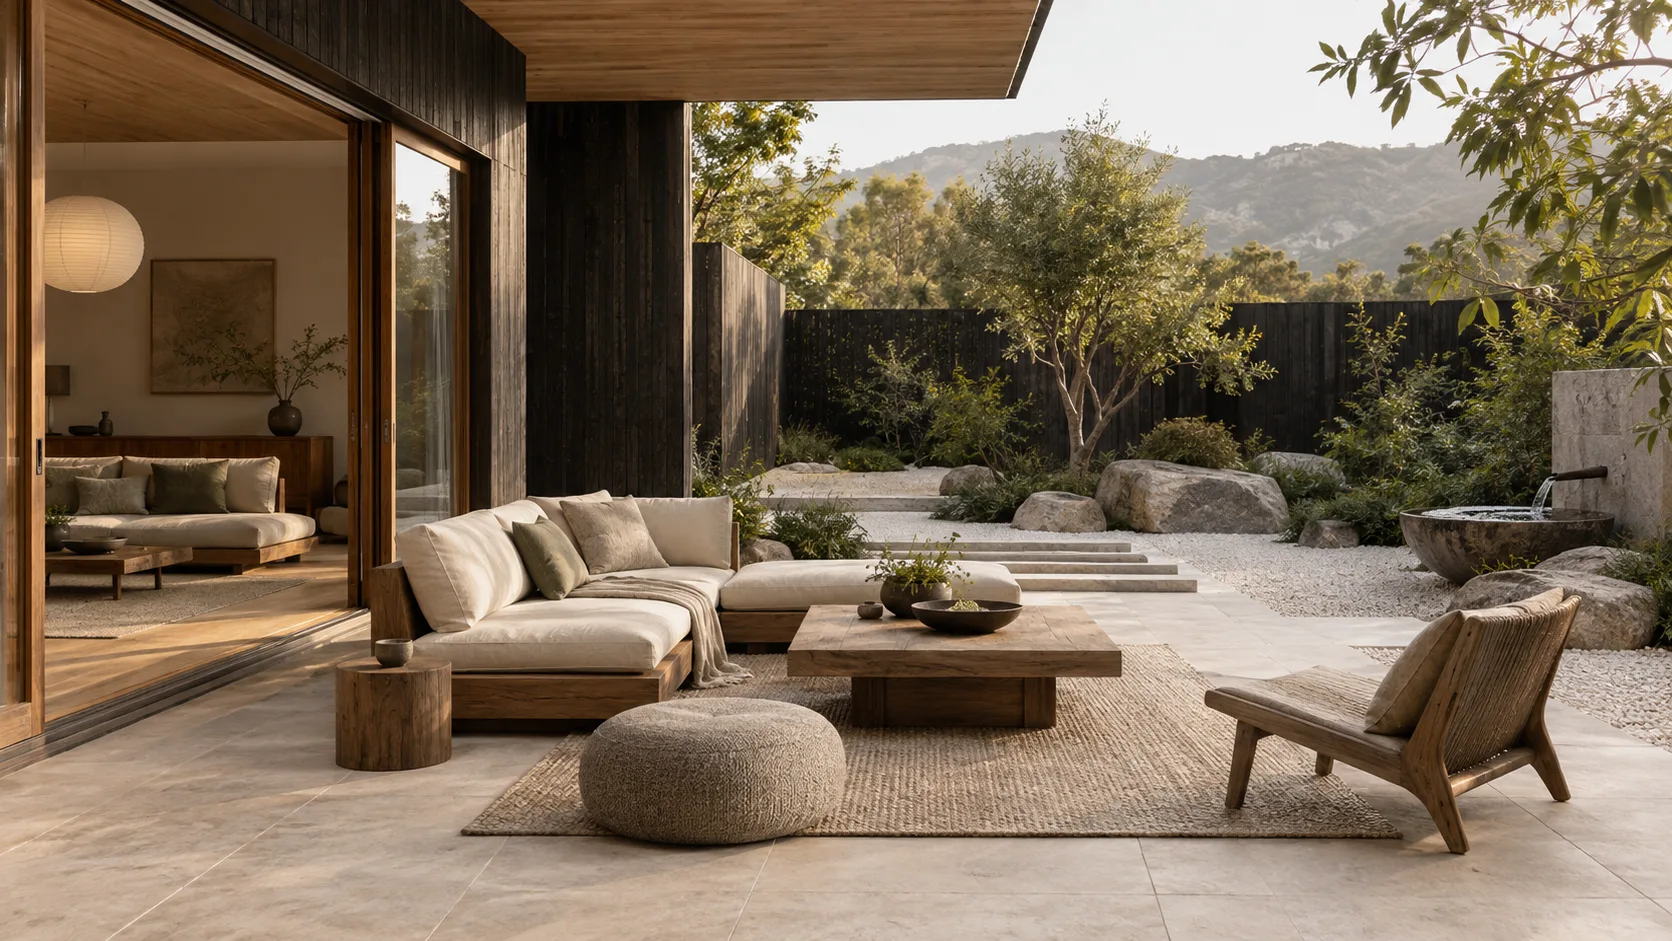
Image direction: indoor comfort meeting a simplified landscape. Low furniture, dark timber, pale stone, gravel, mature greenery, and a limited palette make the threshold feel continuous.
Choose exterior materials for climate, drainage, sun, freeze-thaw conditions, fire requirements, and maintenance. The indoor-outdoor visual connection should not override local performance needs.
Prompt examples for DesignSense AI
Write prompts that describe material, function, and negative space:
- "Redesign this living room in Japandi style with a low linen sofa, dark wood coffee table, woven wool rug, paper lantern, handmade ceramics, one restrained plant, concealed storage, and clear walking space."
- "Create a Japandi bedroom with a low oak platform bed, warm linen bedding, floating nightstands, one paper pendant, dark wood wardrobe, woven rug, and uncluttered surfaces."
- "Show this kitchen with matte oak cabinetry, pale honed stone counters, simple stacked tile, concealed storage, patinated bronze hardware, one ceramic display niche, and the same appliance layout."
- "Update this bathroom with a floating wood vanity, matte limestone, textured floor tile, bronze fixtures, frameless shower, hidden storage, and warm diffused light."
For a rougher, more textured version of natural design, compare modern rustic style. For a lighter neutral study, see the cream and white rooms guide.
What to review before choosing a concept
Japandi AI images can look calm while hiding impractical decisions. Check:
- Does the room have enough closed storage for real life?
- Are the walkways, door swings, and furniture dimensions believable?
- Do light and dark woods feel intentional rather than mismatched?
- Are natural materials appropriate for moisture, heat, pets, children, or rental use?
- Did the AI preserve windows, walls, ceiling height, and permanent features?
- Can the lighting support reading, cooking, grooming, and work?
- Are conceptual changes disclosed if the image is used in property marketing?
DesignSense is useful for comparing atmosphere, material direction, and layout ideas. It is not a replacement for samples, measurements, joinery drawings, lighting calculations, permits, or contractor review.
Final workflow
Begin with the living room or kitchen because those spaces reveal the home's main wood tone, stone, and storage logic. Create a light-wood version and a higher-contrast version, then choose the one that works with the real daylight. Carry that material system into the bedroom, bathroom, dining room, entryway, office, and patio.
The strongest Japandi interior feels calm because every visible object has a purpose, a material presence, and enough space around it.
Turn one room photo into a clearer next step.
Use DesignSense to move from room photo to a clearer concept without waiting on a slower manual workflow.